How to Hide TVs and Speakers in Your New Build Without Ruining the Design
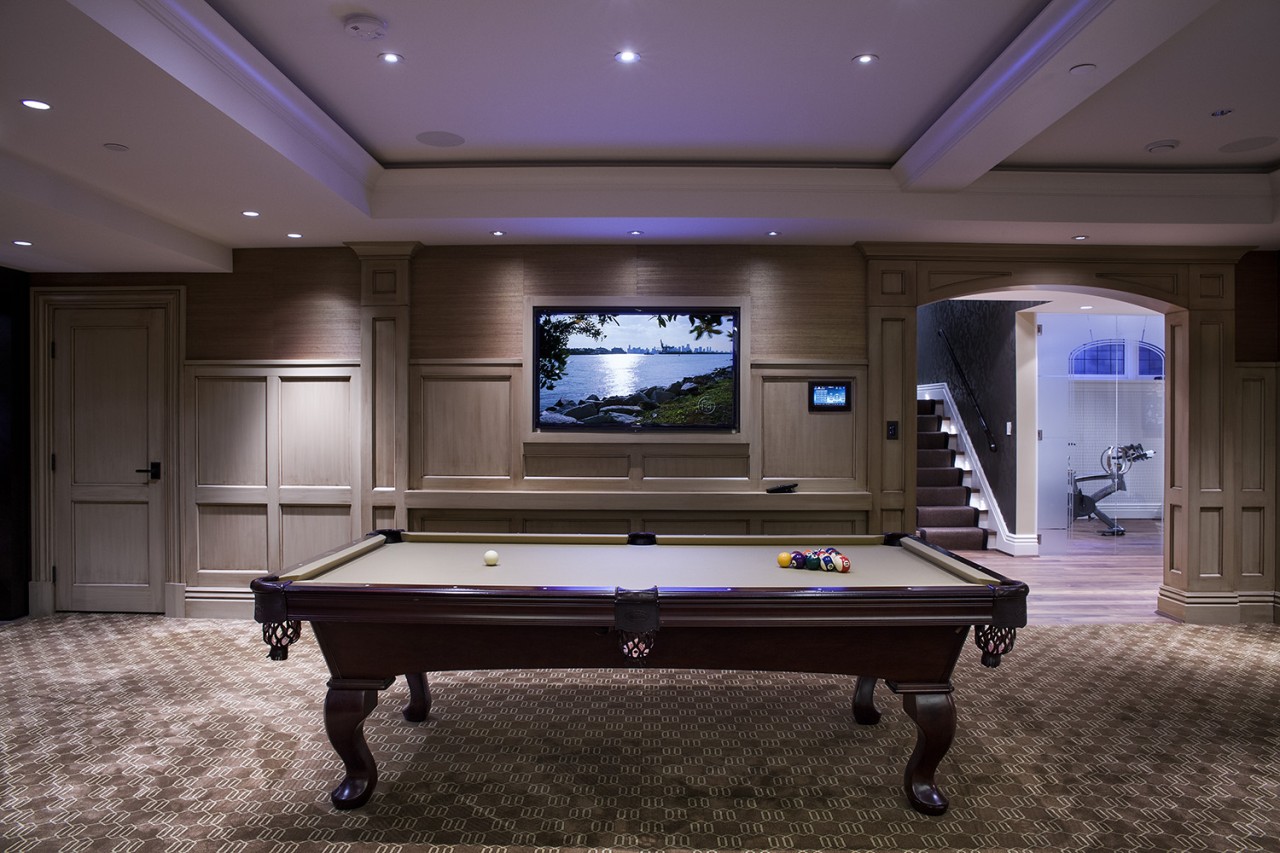
How to Hide TVs and Speakers in a New Build Without Ruining the Design
In high-end new builds across Vancouver and West Vancouver, the best technology is the technology you barely notice. Not because it is missing, but because it was designed to belong. Clean lines, calm walls, and beautifully resolved millwork do not happen by accident, and neither does hidden AV that still performs properly.
The common pain point we see on luxury projects is simple: technology decisions show up late and ruin clean lines. Suddenly there is a speaker that has nowhere to go, a TV niche that is the wrong depth, or a rack that overheats in a sealed cabinet. Those are not “tech problems.” They are coordination problems.
At Graytek, we approach AV with a design-first mindset. Technology is planned around the home’s architecture and interior design, with equipment centralised into ventilated racks and discreet interfaces that respect the interior. The result is a home where technology feels natural, not intrusive.
SEE ALSO: Explore Whole Home Audio and Video Solutions
SEE ALSO: Hidden Audio and Video Options
SEE ALSO: Graytek Design and Build Process
Why “invisible tech” only works when it is planned early
Invisible technology requires decisions while the project is still flexible, during concept design, design development, and early construction planning. Once framing, backing, and millwork shop drawings are underway, your options narrow fast and compromises become more likely.
Early coordination helps you:
- Protect sightlines and symmetry in key rooms
- Avoid compromises like surface-mount speakers or last-minute wall cuts
- Prevent millwork rework and schedule delays
- Keep technology aligned with the design intent, not fighting it
When we are involved early, we can work with your drawings, not around finished surfaces. That is the difference between invisible technology and visible compromises.
Hidden audio that still sounds right
Architects and designers often inherit a conflict: the client wants great sound, but the room wants visual calm. Graytek designs whole house audio and media rooms using in-ceiling, in-wall, and hidden speaker options that respect both performance and aesthetics.
The solution is rarely “more gear.” It is usually better placement, better coordination, and the right concealment strategy, such as:
- Paintable speaker grilles aligned with lighting and HVAC layouts
- In-ceiling speakers positioned to work with reflected ceiling plans
- Thoughtful speaker layouts that avoid bulkheads, beams, and feature details
This is exactly where a design coordination meeting earns its keep. If we can review the reflected ceiling plan and millwork intent early, we can guide layouts that sound excellent and stay visually quiet.
TV recesses, wall build-ups, and the details that matter
A flush, clean TV wall is one of the most common “looks simple, but is not” details in a custom home. Properly integrated TVs rely on infrastructure planning, not just the screen choice.
To do it properly, you need early decisions around:
- Recess depth and the structural realities behind the wall
- Power, data, and conduit pathways that do not create visible mess
- Access for servicing without dismantling finished millwork
- Alignment with reveals, stone joints, or feature panelling
When these decisions happen late, the result is usually a compromised mounting solution or visible cabling that undermines the entire elevation. Early planning allows us to keep boxes, wiring, and service hardware off the wall and in proper enclosures or racks, so the TV reads as part of the architecture instead of an add-on.
Racks, equipment storage, and ventilation that is actually functional
The rack is not just “where the equipment goes.” It is infrastructure, and every smart home system relies on a properly designed, engineered, and installed rack. This is where equipment lives, breathes, and stays organised for the life of the home.
Key coordination points include:
- Choosing a rack location that is accessible for service and future changes
- Planning power, grounding, and network pathways early
- Ensuring ventilation that matches the heat load, not just a decorative grille
- Avoiding sealed millwork cavities that turn into ovens
A clean rack plan protects the client experience and reduces future disruption. It also keeps millwork clean, because you are not improvising access panels or cutting holes after finishes are installed.
Keypad placement that supports the interior, not competes with it
Even when technology is largely “invisible,” control points are still real objects on real walls. Graytek designs control systems and interfaces so they feel elegant, effortless, and aligned with the home, not like scattered devices.
Good keypad and touchpanel placement considers:
- Consistent heights and alignment with casings and reveals
- Sightlines at main entries and primary circulation paths
- Grouping that feels natural for daily use
- Finishes and trims that complement the interior palette
Where possible, we reduce “walls of switches” in favour of clean, centralised keypads that tie into lighting, audio, and scenes, so the technology footprint on the wall stays minimal.
SEE ALSO: Centralised Lighting and Keypad Design
What a Graytek design coordination meeting covers
For new builds in Metro Vancouver, our design coordination meetings are practical and drawing-driven. We position technology as an integrated trade within the project, not an afterthought at the end.
Typical agenda:
- Reflected ceiling plan review for speakers, devices, and lighting control
- TV wall elevations and millwork interface review
- Rack location, power, ventilation, and access planning
- Structured wiring and conduit pathways for clean, serviceable infrastructure
- A clear list of decisions required before millwork is finalised
Because we speak the language of construction, we can slot into your existing process and help keep everyone aligned from framing through to finishing.
SEE ALSO: Book a Design Coordination Meeting
Ready to protect the clean lines?
If you are an architect, interior designer, or builder working on a new custom home in Vancouver or West Vancouver, early AV planning is one of the simplest ways to protect your design intent. A focused coordination meeting can remove ambiguity, prevent late surprises, and keep technology where it belongs: quietly supporting the architecture.
When the technology is designed to disappear, your lines stay clean, your details stay intact, and your client enjoys a home that both looks and lives the way it should.
When you subscribe to the blog, we will send you an e-mail when there are new updates on the site so you wouldn't miss them.


